Sauna Heater Sizing Guide: How to Choose a Sauna Heater
The key to a good sauna is a well-sized heater. When you get the heater’s size right, the warmth lasts longer, the steam feels better, and the heat reaches your whole body.
Getting the perfect heater size is a balancing act. An undersized heater never gets your sauna hot enough. An oversized heater cooks your head while leaving your feet, and the stones, cold. You want a heater that warms the sauna at a steady pace, giving the walls, benches, and stones enough time to get hot.
This guide will help you find the right heater size for your sauna and uncover the hidden factors that impact heater performance.
Sizing a Sauna Heater
There’s more to choosing a sauna heater than finding a power range that matches the room’s size. The sauna’s volume, cold surfaces, ceiling height, and safety distances all impact the size and type of heater you need. Once you’ve accounted for each element, you’ll be ready to choose the right heater size.
Sauna Volume
Your sauna’s interior volume is the best starting point for sizing your heater.
Sauna Volume Formula
Interior Volume = Width × Depth × Height
Only include the volume of the sauna room. An attached changing room does not need to be included in your calculation.
Cold Surfaces
Glass doors, windows, tile, and decorative stones all increase how much power is needed to heat your space. These materials are commonly called “cold surfaces” because they take longer to heat than your sauna’s wooden elements.
If you’re including these materials in your build, you’ll need to account for them by calculating your sauna’s adjusted cubic volume.
Cold Surfaces Formula
Adj. Cubic Volume = Width (cold surface) × Height (cold surface) × Cold Surface Multiplier (brand-specific) + Sauna VolumeUse our Sauna Heater Sizing Calculator to do the extra math for you. It applies brand-specific adjustments for all the major heater brands we offer.
Ceiling Height
Your sauna’s ceiling height decides how tall your heater should be. Or your heater height decides how tall your ceiling should be. Either way, the two are inseparably linked. This relationship comes from the Law of Löyly, better known as “feet above the stones.”
Your sauna’s foot bench should be level with or slightly above the top of your heater’s stone pile. This placement keeps your whole body in the heat and steam. Choose a heater that leaves 55” - 66” between the top of the stone pile and the ceiling, with 62” being the sweet spot. This gives enough room to place both benches at comfortable heights.
Expert Tip: Open-basket heaters like the HUUM Drop and Harvia Spirit can give a few extra inches of room here, creating a great sauna experience even if your feet aren’t quite above the stones.
Follow the dimensions in the table below to determine how tall your sauna heater can be. If you already know your ceiling height, work backwards by subtracting heights from the ceiling down.
Ceiling Height Guide
| Sauna Element | Height |
|---|---|
| Foot Bench | Level with or above the heater’s stones |
| Sitting Bench | 15”–18” above the foot bench |
| Ceiling | 40”–48” above the sitting bench |
Check out our Sauna Interior Height Blueprint for a complete guide to planning your ceiling and bench heights.
Safety Distances
Each heater has different safety distance requirements. While a smaller heater may safely sit 1” - 2” from the wooden wall, a larger heater with exposed stones could need 10” - 15”. These distances must be followed to keep your sauna and yourself safe.
You can find a heater’s safety distances in its Installation and Operation Manual.
These manuals are attached to each heater’s product page.
Note: Some heaters allow safety distances to be reduced with manufacturer-approved heat shields. However, if you need several heat shields to make a heater work, that’s a good indication you should pick a different model.
– Sauna Heater Sizing Example –
Let’s put everything together with a practical example. Follow along to see how each step narrows down our options until we find a heater that checks every box.
EXAMPLE SAUNA
- Interior Dimensions: 6’ W × 7’ D × 8’ H
- Cold Surfaces: Full glass front Heater
- Brand: Harvia
Step 1 - Calculate Sauna Volume
Start by multiplying the sauna’s width, depth, and height.
- 6’ Width × 7’ Depth × 8’ Height = 336 ft³
- Our sauna has an interior volume of 336 ft³.
Step 2 - Account for Cold Surfaces
The full glass front measures 6’ W × 8’ H, giving us 48 ft² of cold surface. Since we’re sizing a Harvia heater, we’ll use its multiplier of 2 additional cubic feet for every square foot of glass.
- 6’ Width × 8’ Height = 48 ft²
- 48 ft² × 2 ft³ per ft² = 96 additional ft³
Now we can add the cold surface adjustment to the sauna’s interior volume.
- 336 ft³ + 96 ft³ = 432 ft³ (adj.)
Our heater needs a recommended sauna-size range that fits 432 adjusted cubic feet. Ideally, your sauna’s adjusted cubic feet should be slightly under or right in the middle of the heater’s suggested size range.
Step 3 - Find the Maximum Heater Height
Since our sauna already has an 8’ ceiling, we can work backward to find the maximum heater height. We’ll leave 15” between the foot bench and sitting bench, followed by 40” between the sitting bench and ceiling.
- 96” Ceiling Height − 40” Ceiling Gap − 15” Bench Gap = 41” Maximum Heater Height
The foot bench needs to sit level with or above the heater’s stones, so the top of the stone pile should be no more than 41” above the floor.
Step 4 - Choose a Heater Model
We now have two requirements for our heater:
- Sauna Size: Recommended range must include 432 ft³ (adj.)
- Heater Height: No more than 41”
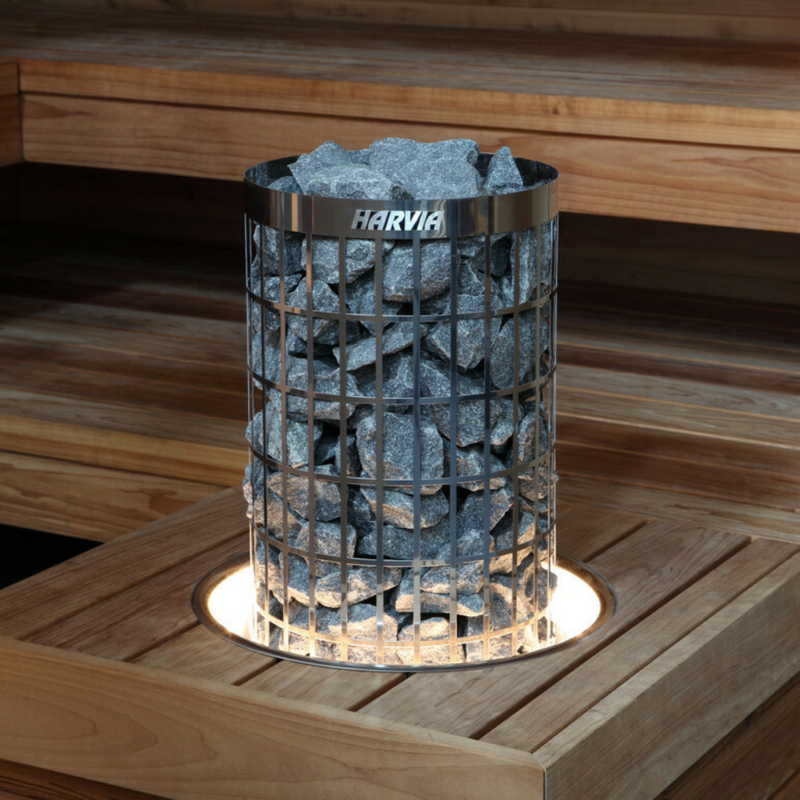
The Harvia Cilindro PC90E 9 kW is a strong match. It stands 40” tall and is recommended for saunas ranging from 282 - 494 ft³ (adj.).
The power range and heater height work. Now we need to make sure there’s enough room to install it safely.
Step 5 - Check Safety Distances
The heater’s safety distances are listed in its Installation and Operation Manual. The Harvia Cilindro PC90E requires 2” of clearance at the sides and 4” at the front.
Heater Width:
- 2” Left Gap + 14” Heater Width + 2” Right Gap = 18”
Heater Depth:
- 13” Heater Depth + 4” Front Gap = 17”
Minimum Installation Area:
- 16.4” W × 18.2” D
The 40” heater also leaves 56” between its top and the 96” ceiling, easily meeting the required 35” ceiling clearance.
Final Heater Requirements
- Adjusted Sauna Volume: 432 ft³ (adj.)
- Maximum Heater Height: 41”
- Minimum Installation Area: 18” W × 17” D
The Harvia Cilindro PC90E meets all three requirements, making it the right fit for our example sauna.
A Style for Every Build
Now that you know what kind of heater your sauna can handle, it’s time for the fun part. Browse our selection of wood-burning and electric sauna heaters to find a style that fits. Our heaters are picked to support a wide range of builds, giving you several options for size, stone capacity, and style.
Frequently Asked Questions
Q: Does ventilation change the recommended heater size?
A: No. Most companies size their heaters for a well-ventilated sauna.
If you need guidance on how to ventilate your sauna, follow the plan outlined in our Sauna Ventilation Guide.
Q: I have a tile floor, does that count as a cold surface?
A: No. Since heat rises, the floor material doesn’t absorb any of the heat or steam in the sauna. Tile, wood, and cement are all good options for the sauna floor.
Q: Does insulation affect heater size?
A: Not exactly. Insulation minimizes heat loss and helps hold a stable temperature so the heater doesn’t have to work as hard. However, if you oversize the heater, you’ll still experience a sauna that heats too fast without giving the stones a chance to get warm.
Let’s get you a sauna
Need help with your sauna journey?
Book a sauna consultation with one of our US or Finnish based sauna experts.
Leave a contact request
Discuss with us right now? Just call (725) 777-5484