


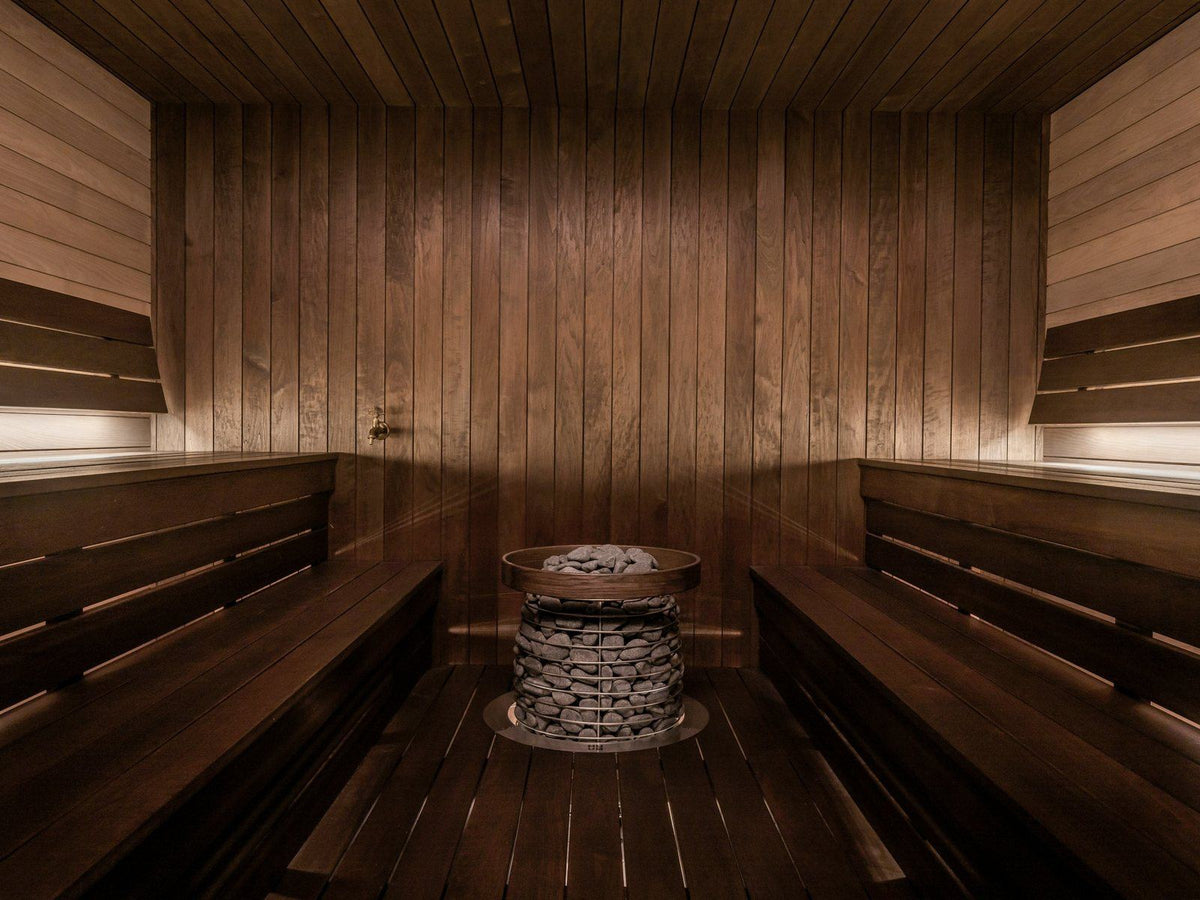
Sauna Design Service
We draw it,
Your builder builds it.
Our designer turns your space into blueprints and 3D models that cover heater sizing, ventilation, controls, lighting, bench heights, board lengths and wood type. Hand the plans to any builder you like, and we stay with you through the build.
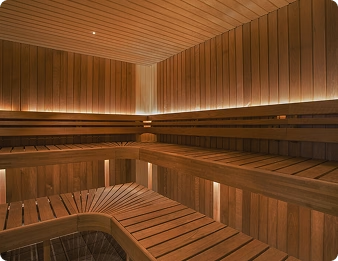
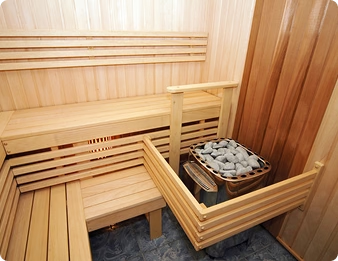
Rooms that started as a drawing
Previously designed by us
What's on the plan
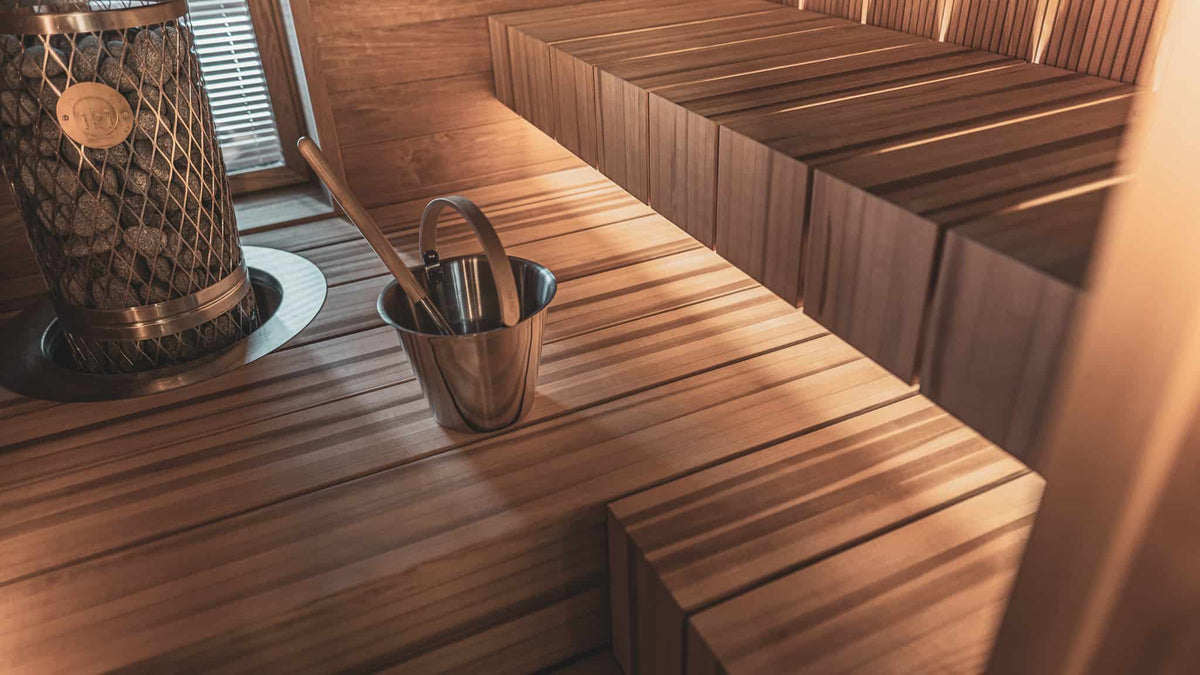
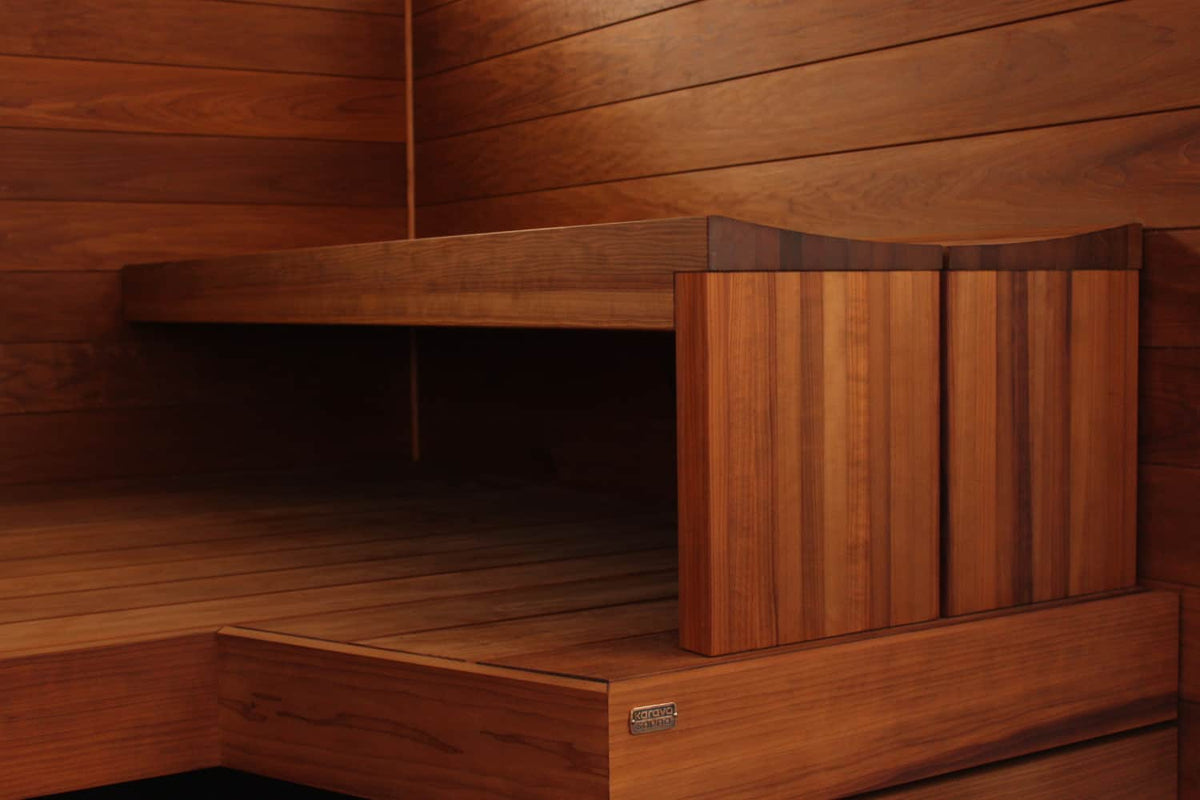
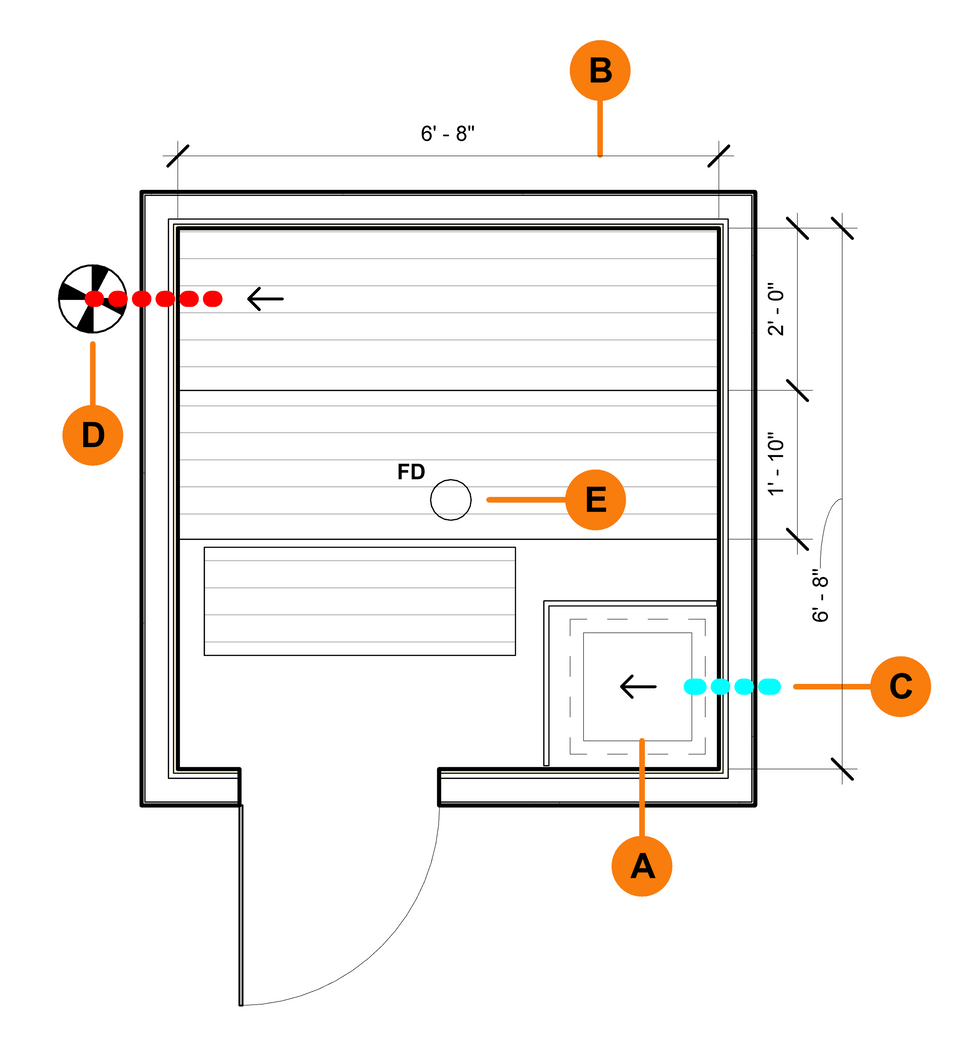
Your sauna drawings lay out the room, benches, heater, materials, lighting, ventilation, and key construction details. Dimensions and clear coordination notes give your builder the information needed to price, build, and finish the sauna correctly. All the specifics will be decided on the call.
-
Where the heater goes
This one drives everything else, so it's on every project.
-
How the room is laid out
Drawn around the space you have, or the space you are about to create.
-
Where the air comes in
Vent placement. You decide at the start of the project whether you need it detailed.
-
Where the air leaves
Same decision, other end of the room. Usually the part that gets left to the builder.
-
Where the water goes
A recommended spot for the drain, same deal as the vents.
What it costs
It's $200 an hour. Nobody can tell you from a web page how many hours your sauna needs, so the first step is a call with the designer who'd draw it. You come off it knowing roughly what yours will cost. Booking it costs $200.
A smaller job
A bigger job
-
The look and the layout
Where the heater sits, how the benches run, what the room will feel like to sit in. The decisions that are cheap to settle now and expensive to change later.
-
Drawn to build from
The same, plus the framing, the blocking, the drainage and the ventilation, so your builder never has to phone with a question.
-
An outdoor sauna, inside and out
All of that, plus the outside of the building when that's part of the job.
What you're committing to
After the call we send a quote for the whole job and a design service agreement. You sign it and pay in full, and your designer starts drawing.
Light changes are usually turned quickly at no charge. A change big enough to redraw requires additional design hours to be added to the project.
The process
-
Today
Fill in the questionnaire
The room, what you like, and what you're after. Photographs of the space as it is now, and any inspiration you've collected.
You send it in.
-
Once we've read it
The design call
One on one with the designer who'll draw your sauna, and every customer gets one. You work out the scope here, and get a rough figure with it.
$200 books the consultation
-
Once you say yes
Quote and agreement
A quote for the whole job, and a design service agreement that covers who's responsible for what. Both are done before drawing starts.
You sign and pay.
-
About 1–3 weeks
The design is drawn
A rough sketch first. You tell us what to change, then the final drawings follow. Your designer is on email and on the phone the whole way through.
The drawings land.
-
Whenever you're ready
Materials, then the build
With the drawings in hand, we quote every material the build needs, heater, controls, wood, glass, ventilation, lighting. Buy it from us or source it locally, whichever you prefer. Then the plans go to your builder, or straight to your workbench if you're building it yourself.
Yours to build.
Ask us anything during the build. Your builder can too. And once it's hot, we'll help you dial it in.
Start your sauna design
What we design,
and what we don't
We only design sauna rooms. That's narrower than an architecture firm, on purpose.
We design
The sauna room itself, inside your home or in a separate building
Commercial saunas and residential saunas, both
Heater placement, on every project
Vent placement and a recommended drainage location, if you want them
The exterior of an outdoor sauna, where the project calls for it
Advice on insulation, vapor barriers and flooring
We do not design
Entire buildings
Anything requiring engineering
Permit drawings
Architectural drawings for the rest of the house
The framing materials, which stay off the quote even when the framing is drawn
Anything structural
We're not an architecture firm, and we don't try to be. We work alongside architects and contractors, who handle the building itself, and we make sure the sauna inside it is right.
Trusted by current sauna owners
-
I'd spent a year on forums getting ten different answers to every question. Half an hour with him and every answer came with a reason attached.
Katie Sorensen
Traverse City, Michigan
-
Cannot recommend enough. We'd been quoted by two builders who both just wanted to build a box. These people actually design the thing. The vent placement alone was worth it, apparently that's the part everyone gets wrong.
Tom Brenner
Bend, Oregon
-
Honestly did not expect this level of detail. Every board, the heater size, where the air goes in and out, all of it drawn. My builder said it was the clearest set he'd ever been handed.
Nathan Fisk
Portland, Maine
Questions people actually ask
How long does the design process take?
Your designer takes about 2-3 weeks over the drawings, and less than that when the room is simple. Revisions add a little.
Before that, there's the design call, then a quote and an agreement to sign. How fast the whole thing goes depends a lot on how fast you decide.
What happens after I submit the questionnaire?
We read your answers and send you a link to book your design call. That call costs $200, which is one hour at our rate.
If you decide against the project afterwards, that hour is the whole bill. If you go ahead, it comes off your total.
When do I pay, and what am I signing?
After the design call we send a quote for the whole job and a design service agreement, which covers policy, disclaimers and liability. You sign it and pay the quoted amount, and then your designer starts drawing.
Can the design be modified if I change my mind during the process?
Yes, and we expect it. Your designer sends a sketch before the final drawings so you can push back while things are still easy to move.
Light changes are usually turned around quickly at no charge. A change big enough to redraw is billed hourly at $200.
Do I have to build it with you?
No. The blueprints are yours to take to any builder you like.
Once the drawings are done we quote the materials for you, which covers everything the build needs except the framing. You are under no obligation to buy any of it from us.
Our team stays with you after the design is finished too, in case you need support while the sauna is being built.
Will the design include ventilation and heater placement details?
In the beginning of the project, you can choose if you need the details for vent placements, and a recommended drainage location. Sauna heater placement is a key part of any sauna design, and affects the design significantly, so that's always included.
Is the service available for commercial saunas?
Yes. This sauna design service works for both commercial and residential saunas.
Do you design indoor or outdoor saunas?
Both. We specialize in designing sauna rooms, whether inside your home or in a separate building. For an outdoor sauna the exterior of the building can be designed too. The scope section above sets out exactly what is and is not included.
Step one takes a few minutes
Start with the questionnaire
Tell us about the room and what you want out of it. That's what your designer has in front of them on the call.
Start your sauna design